




Unit Information
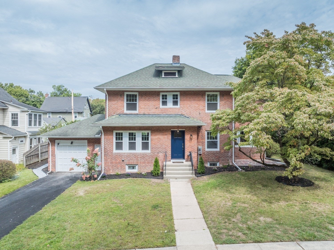
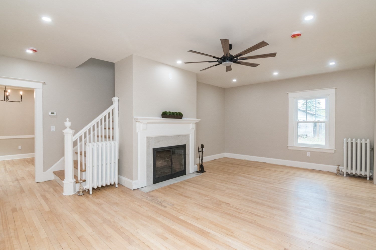
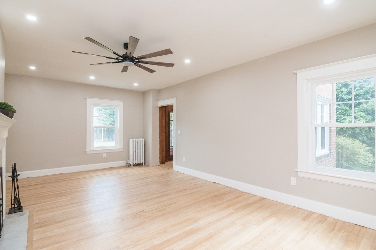
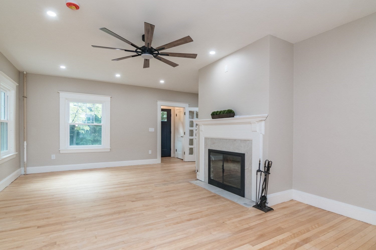
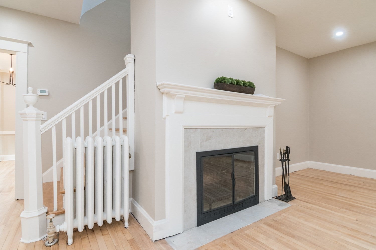
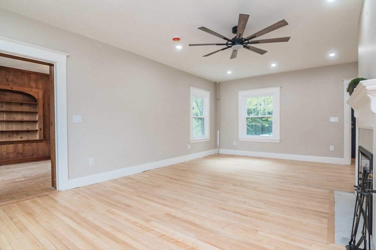
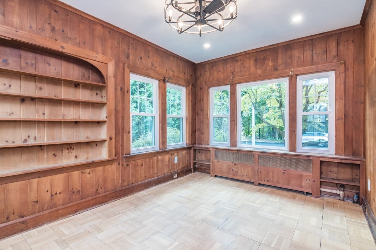
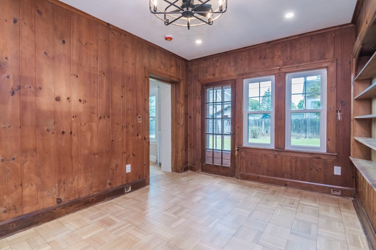
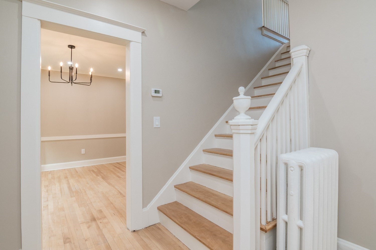
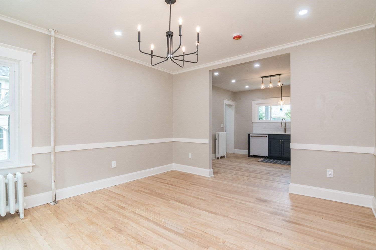
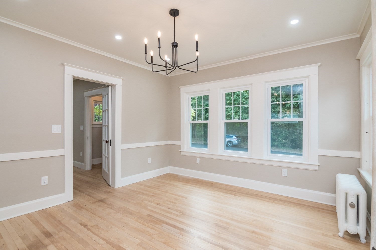
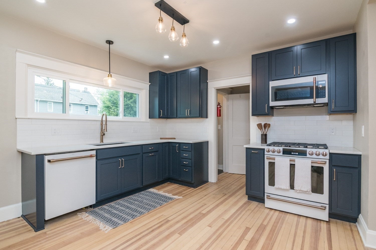
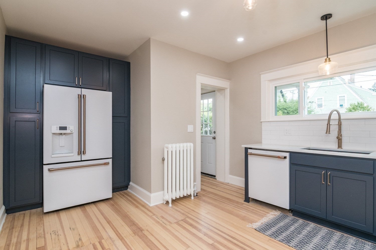
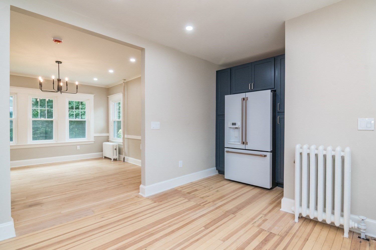
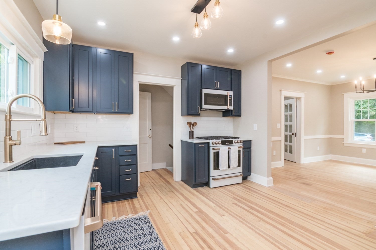
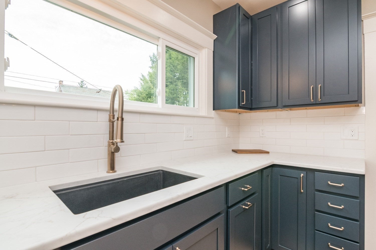
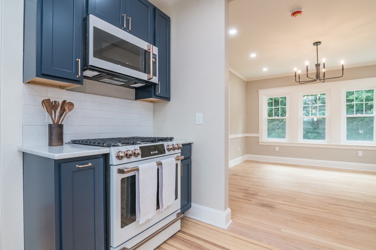
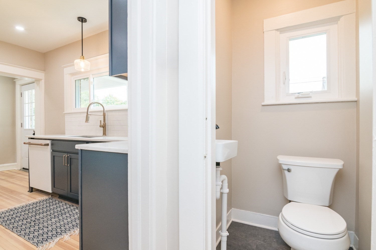
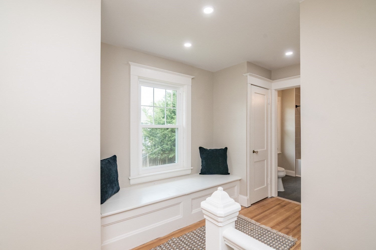
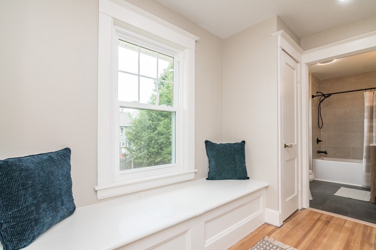
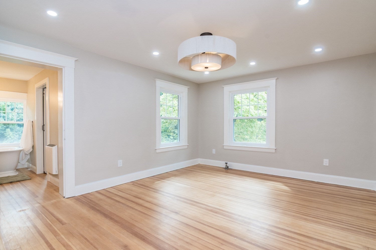
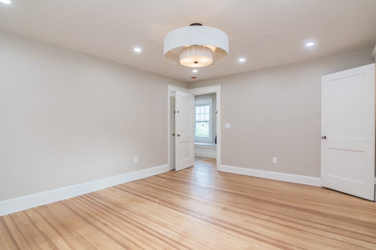
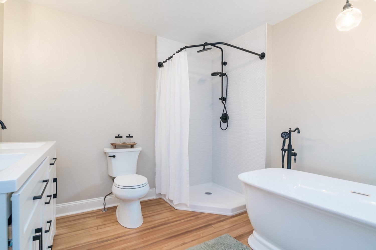
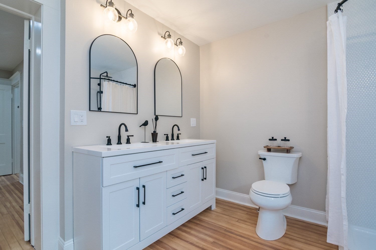
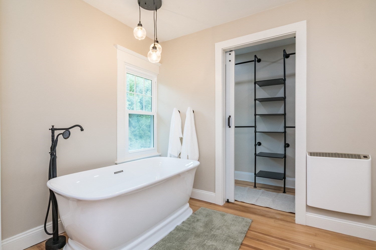
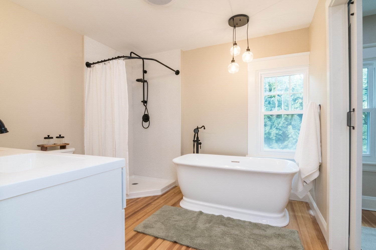
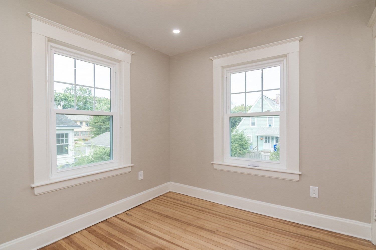
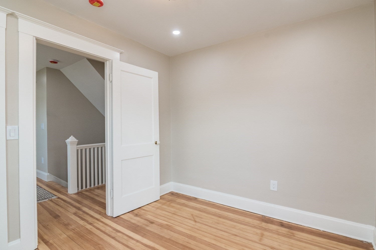
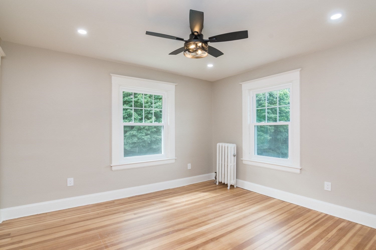
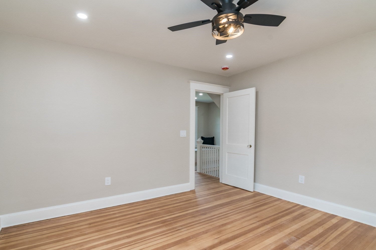
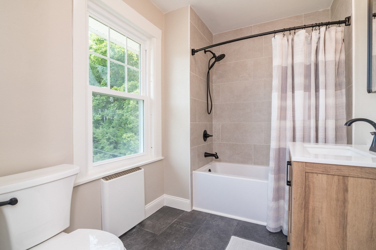
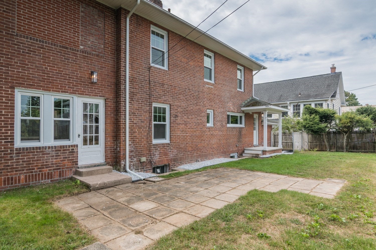
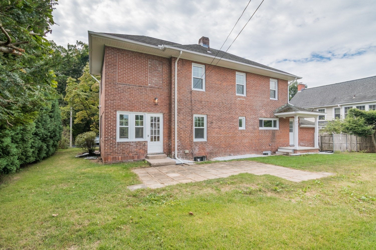
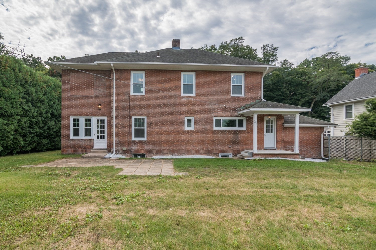
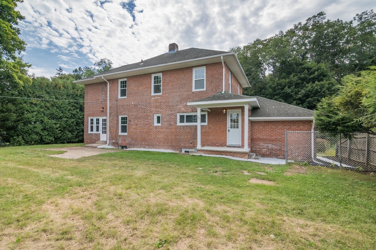
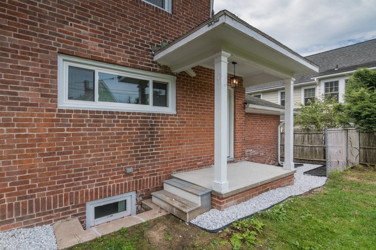
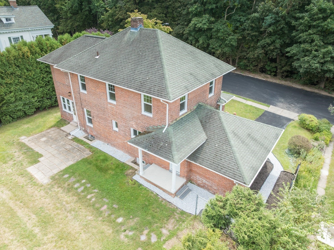
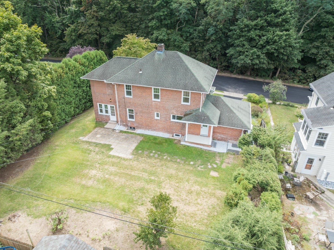
Welcome to the Highlands! This stately brick colonial home featuring 3 Beds & 2.5 Baths has been meticulously renovated and returned to its glory! Stepping through the front door you are met with rich hardwood floors that flow through the entire 1st floor. The grand living room is flooded with natural light and anchored by a beautiful fireplace. If you are looking for a little more privacy, you can retire to the cozy den that features custom bookshelves and even more natural light. The dining room sits off the opposite side of the living room. Lined with windows and featuring a beautiful chandelier this room is ready and waiting for your next dinner party! Make your way to your dream kitchen! Light and open with granite countertops, hardwood floors, stunning appliances and lovely lighting, this kitchen is true perfection! Rounding out the 1st floor is a convenient 1/2 bath. The classic hardwood staircase leads you up to a spacious landing with window seat. Set up for storage and relaxing with a book...soon to be a favorite spot. The real showstopper is the fully transformed and re-imagined primary suite. The large bedroom gives way to a luxurious bathroom complete with double sinks, floor to ceiling tiled shower and grand soaking tub. Tucked off of the bathroom is wonderful walk-in closet. A well-deserved oasis for any homeowner! Off the main hall sits a nicely-appointed full bathroom, 2nd bedroom with walk-in closet and cozy 3rd bedroom. Not to be missed is the quaint backyard, private, level and ready for your personal touches. Up front you will find a charming stone patio just waiting for you to enjoy a cup of coffee or unwind after a long day. A 1 car attached garage completes the package. Move in ready in the truest sense of the word, 41 Dartmouth St is not to be missed. Own your own part of the historic Highlands!
- Additional Details
- Status: ACT
- Type: Single Family, Single Family Residence
- Zip Code: 01040
- Parking
- Garage: 1
- Garage Capacity: 1
- Parking: Paved,Attached,Off Street,Driveway,Garage
- Parking Spaces: 3
- Rooms and Dimensions
- Total Rooms: 8
- Has Basement: Yes
Loading...
$549,900
- Listing ID: 73576156
- Bedrooms: 3
- Full Baths: 2
- Half Baths: 1
- Living Area: 2,018 sqft Convert
- Lot Size: 8,250 sqft Convert
- Acres: 0.19
View description

Luxury Residential Group
(617) 233-5800
Receive more info or arrange a tour
When you are ready, please contact us and we will put our unrivaled knowledge of the Boston real estate market to work for you. Whether you are buying a luxury condo or renting a luxury apartment, we pledge to make your experience as stress free and enjoyable as possible.
Please call, email, or send us a message through the web form below. An LRG Real Estate agent will contact you promptly.

 LRG Luxury Residential Group | 355 Boylston St, Boston MA 02116 | (617) 233-5800 | |